Custom Home Cost Per Square Foot: What Architects Don't Tell You

Updated: Jul 27
You've been dreaming about this for years.
Maybe it started with a photo you saved, or a home you walked past that stopped you in your tracks. Perhaps it's been Pinterest boards that have grown to hundreds of pins, or late-night conversations with your partner about what "home" really means.

And now you're ready. You've found the land. You're taking the leap.
As a custom home architect with over 30 years of experience, I’ve found that understanding what you'll actually pay per square foot is the foundation of every successful project. But most people don't realize that the cost per square foot they hear quoted rarely tells the whole story.
Before you break ground on your dream home, there's one discussion that matters most. It’s understanding what you'll really invest. For the full scope of what building costs entail, read how much building your dream home actually costs. This may not be a conversation most people look forward to, but it's the one that brings your vision to life.
The conversation you don’t want to have
Budgeting for your custom home design is necessary, not evil.
I know it's uncomfortable. You want to talk about the views, the materials, and the way your home will sit on the land. You don't want to start with spreadsheets and numbers. But every time I've worked with clients who were transparent with me from the beginning, we've created something extraordinary together. Every time someone hasn't been upfront, we've both ended up frustrated and disappointed.
Years ago, I worked with a couple who kept saying, "Don't worry about the money." They wanted a home clad entirely in stone. They wanted four bedrooms, a game room, custom everything. And I kept asking, "Are you really prepared for this?" They never told me the truth about their budget.
I kept designing and redesigning, and they kept changing their minds. When we finally got real about the numbers, the home they wanted would cost nearly twice what they'd hoped to spend. They were devastated. All that time, all those dreams, and we'd been designing something they could never afford to build. Not because the design was wrong, but because we'd never started with the truth.
I don't want this to happen to you. That's why I created a free guide to help you avoid this exact situation. Download the Custom Home Planning Guide to start your project with complete clarity about what it really takes.
How your dream home design actually begins
When you first reach out to me, we don't dive straight into design. We start with a three-hour paid consultation, where we get real about your vision and what it will take to bring it to life.
Prior to our meeting, you’ll receive my programming guide. This starts you thinking about everything: How many bedrooms do you need? What does your daily life look like? Do you entertain? Work from home? Do you have kids who'll need space to grow? You can bring pictures of homes that speak to you and of spaces that inspire you. It helps me see what you're envisioning for your custom home.
Then we meet at your site. I want to feel the land with you, understand how you'll move through the space, and imagine the custom home you want to build.

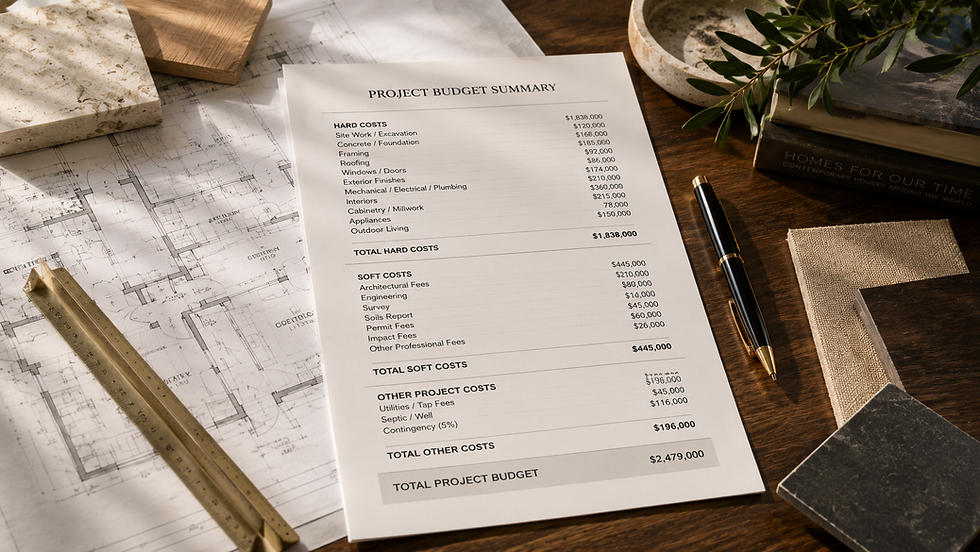
After that meeting, I take everything back to my office and create a comprehensive financial picture of what your home might cost, broken down into hard and soft costs for you to make informed decisions.
With complete transparency, you'll have the confidence to move forward to build your dream home.
The reality of your custom home's cost per square foot
What surprises most people is that square footage is just the beginning.
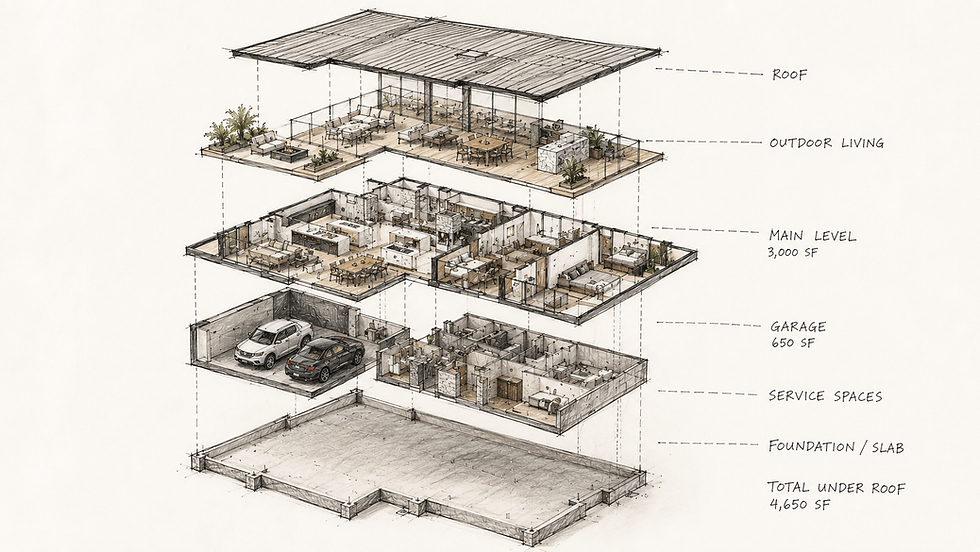
For example, you tell me you want a 2,400-square-foot home. I look at your programming guide and see you want four bedrooms, three-and-a-half baths, a gourmet kitchen, a game room, a home office, and a mud room. I calculate what those rooms actually require to function, not cramped rooms, but livable, beautiful spaces. Then I add circulation: hallways, foyers, and the walls between rooms.
Suddenly, you're not looking at 2,400 square feet. You're looking at 3,000 or maybe more. This is why understanding your real custom home cost per square foot matters (not the advertised rate), but what you'll actually pay once we account for every space.
If you thought you were building at $250 per square foot, your $600,000 budget just became $750,000. And that's before adding the architect's fee, engineering costs, the soils report, the septic system, the permits, the water hookups (all the things people forget because no one talks about them).
You receive a pro forma: a complete breakdown of both soft costs (architect, engineers, permits, and all professional fees) and hard costs (the actual construction costs). I research your jurisdiction to get accurate permit fees and talk to contractors about current pricing. This gives you the real square footage costs of your custom home, not just the contractor's base rate. To understand how these costs fit into the bigger picture of your entire project budget, explore my complete breakdown of building costs. With this transparency, nothing is a surprise.
This is the part where some people's eyes get wide. They realize they need to adjust their expectations. Some decide they need more time to save. And the ones who become my clients? There's this moment when the anxiety leaves their face. They say, “Okay, now I understand what I'm working with. Let's figure this out together.” When they feel that relief, we know we'll create something special.
What "cost per square foot" really means
When contractors or builders quote you a cost per square foot for your custom home, they're usually referring to finished, heated space. But your home includes so much more. For example:
● Heated square footage: $250/sq ft (living areas, bedrooms, bathrooms)
● Unheated square footage: $100-150/sq ft (garages, covered porches, storage)
● Circulation: Hallways, foyers, and stairs add 10-15% to your total square footage
So when someone says, "We build for $250 per square foot," ask: “Does this include the unheated spaces? Often builders will average the heated and unheated costs together, when in reality your heated square footage will be more expensive.
Why knowing true square foot costs changes everything
I worked for an architect who would tell clients what they wanted to hear. He'd fudge the numbers, make it sound like their luxury home was affordable, and get them excited. Then reality would hit when the contractor bids would come back, and everything would fall apart.
I promised myself I'd never do that. I won’t cost you your project by being anything less than completely transparent.
By starting with the truth about what you can invest and understanding the true square-footage costs, we can make informed decisions together. We might adjust the square footage. Maybe we can phase the project. We get creative with materials and finishes. But we do it before you've invested in engineering and construction drawings, before you're in too deep to pivot without losing significant money.
When clients are upfront with me and say right from the start, "We have this much to spend"—magic happens. I know exactly the caliber of home they will receive. There's no second-guessing, no uncomfortable surprises. We're partners working toward the same goal.
The custom home you didn't know was possible
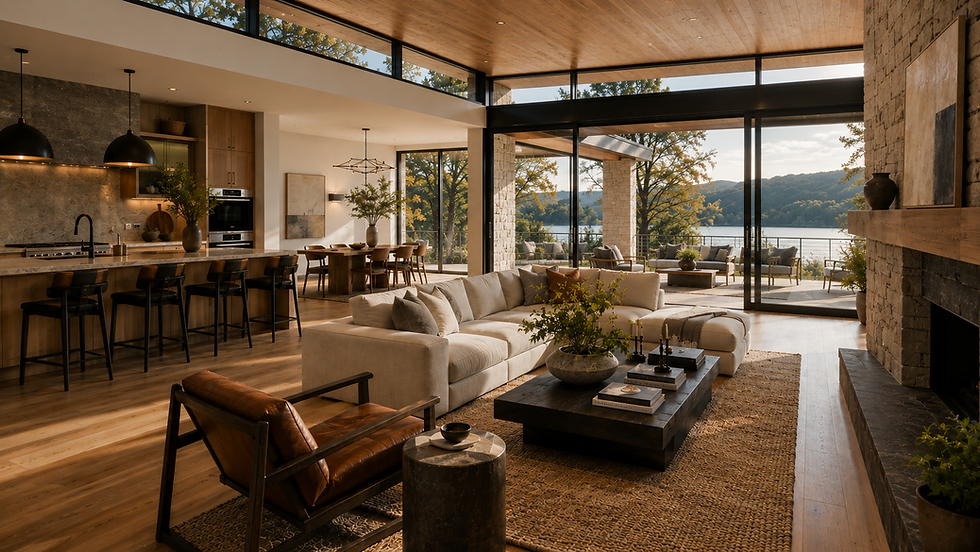
One of my clients came to me with what she thought was a modest vision of a lake house. And because she was transparent about her budget from day one, I could push her in ways she didn't expect. We could be creative and splurge on the things that mattered most to her, while being smart about everything else.
When she walks through her lake house now, she doesn't just see stunning spaces. She sees every intentional choice we made together. Not the biggest home. Not the most expensive. But unmistakably hers. That's the difference transparency makes.
And that's exactly what you deserve. A custom home that's more than beautiful in photos. One that's built on a foundation of clarity, trust, and partnership.
Ready to start building?
Building your luxury home isn't about having unlimited resources. It's about knowing what you have, being honest about what you want, and working with someone who won't tell you what you want to hear just to get the job.
I design beautiful spaces, and I love that part. But what I really do is make sure you can actually build what we're designing. And transparency is the key.
Your dream home is possible. But it starts with an honest conversation. The one where we talk about square footage, hard and soft costs, and what really matters to you. The one where we stop dreaming and start building.
If you're ready to begin the process and create the home you've been dreaming of, call me at 858-344-2404 or email caitlin@caitlinkelleyarchitect.com.


Comments